
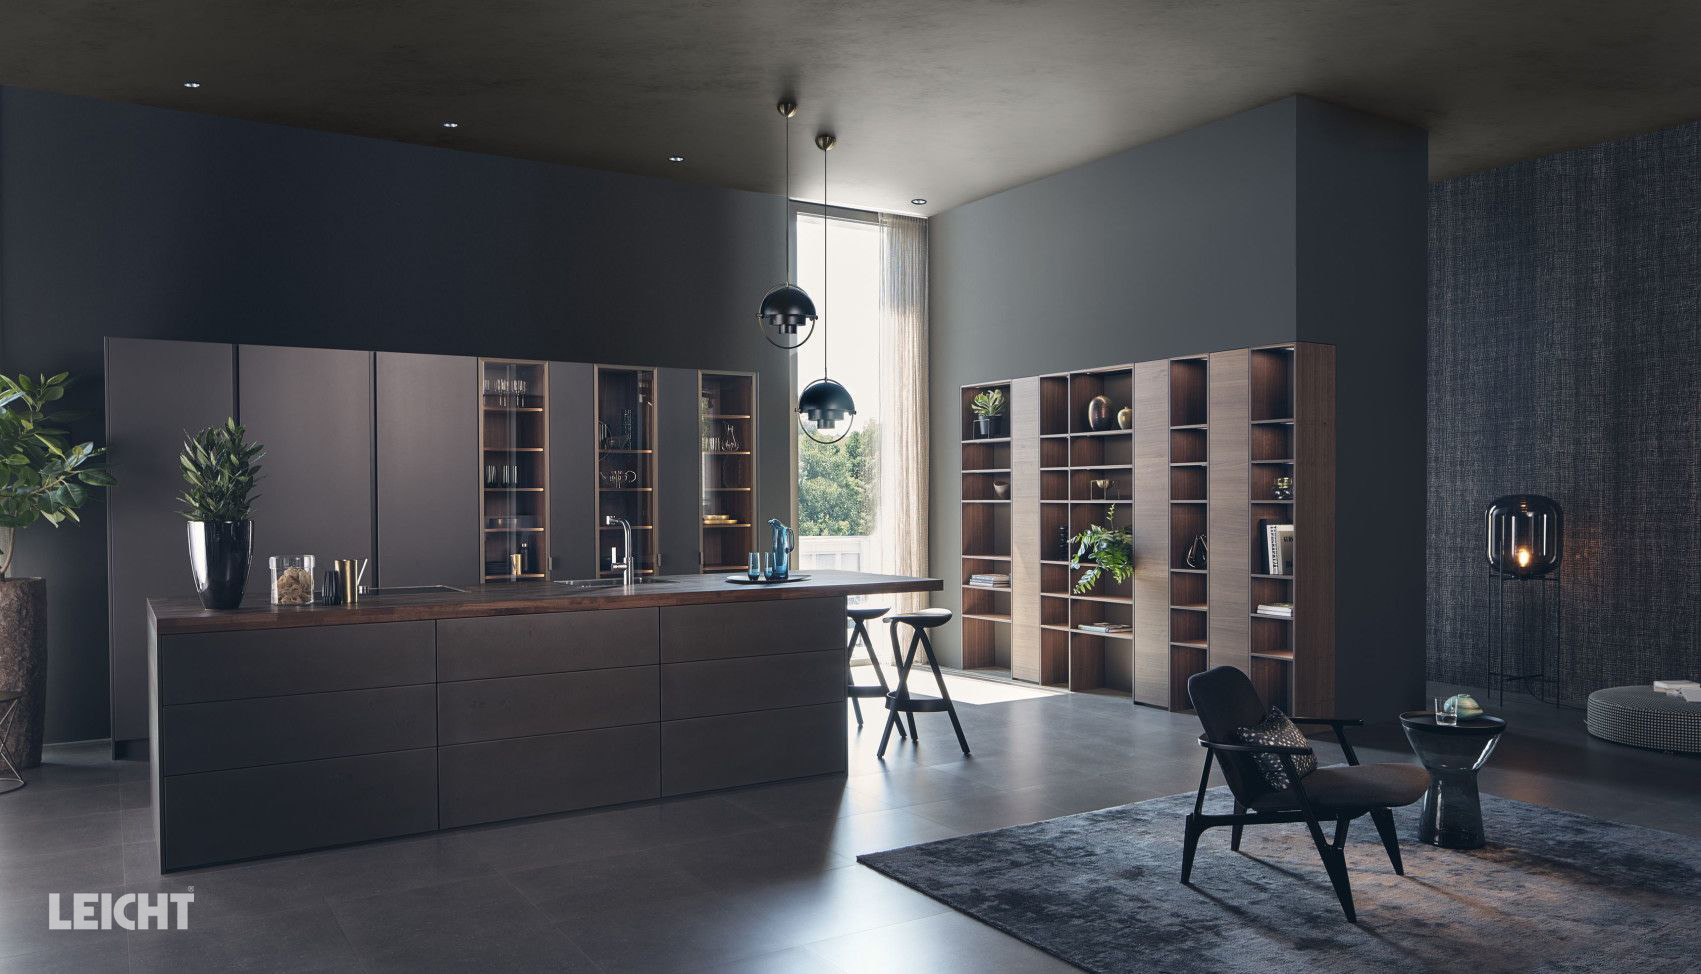
DESIGN SERVICES
A clear direction for the whole interior
The project sequence
Brief and architecture
Plans, photos, dimensions, priorities, timing, budget, and existing conditions.
Concept direction
Spatial approach, cabinetry language, material palette, and furnishing character.
Selections and specification
Products, finishes, dimensions, quantities, alternates, and technical decisions.
Procurement and coordination
Quotes, orders, production, lead times, receiving, and delivery planning.
Installation and completion
Placement, installation, styling, issue resolution, and project handover.
PROJECT SCOPE
Engage Lusso where the project needs clarity
Kitchen and cabinetry
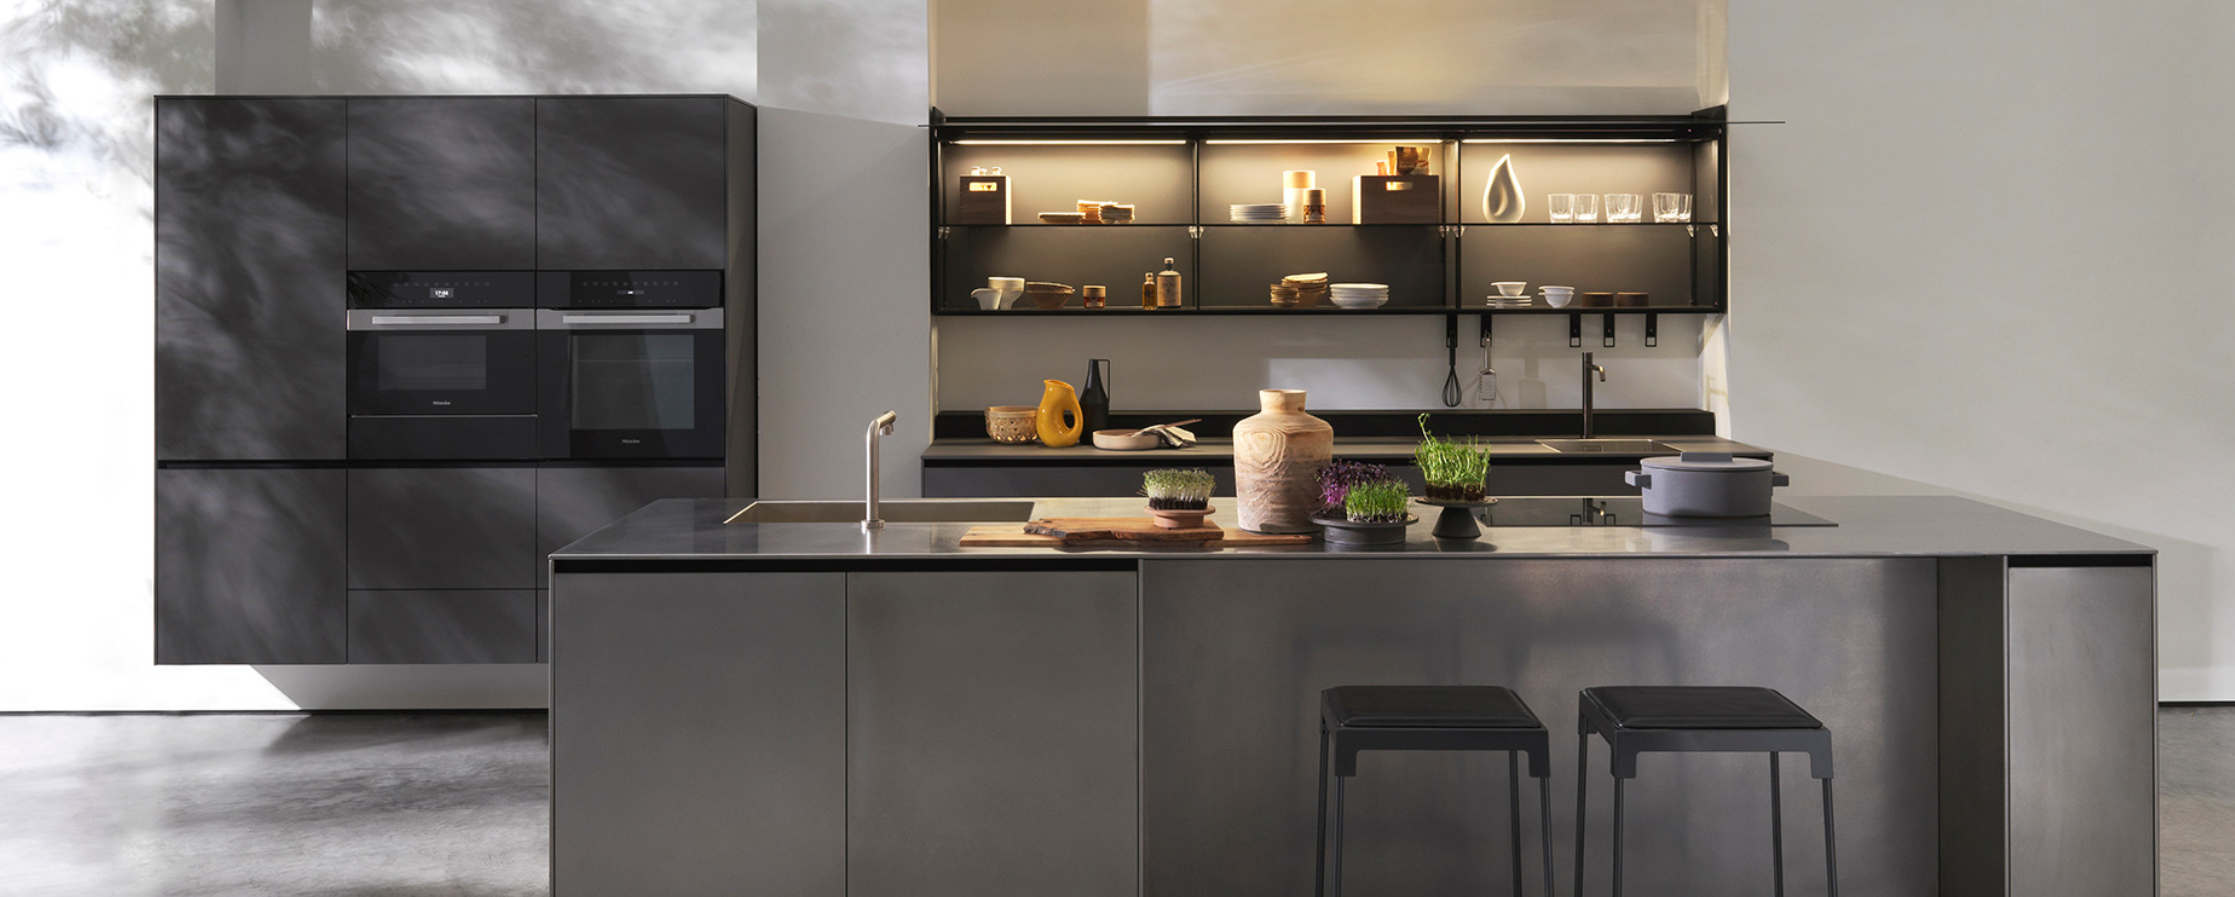
Layout, cabinet systems, appliance integration, internal organization, and finish direction.
Closets and storage
Wardrobes, dressing rooms, bedroom storage, display, and integrated lighting.
Materials and surfaces
Stone, wood, flooring, wall panels, metal, glass, lacquer, hardware, and transition details.
Furniture and styling
Furniture, lighting, rugs, art direction, accessories, placement, and final visual balance.
LUSSO AI
Begin with an idea, then refine it with a designer
Use Lusso AI to explore a kitchen direction quickly, then bring the references, priorities, and room information into a design conversation for a more exact project path.
Tell us about the rooms
Project inquiryTell us about the roomsShare plans, dimensions, photos, inspiration, location, timeline, and the decisions you want help resolving.